
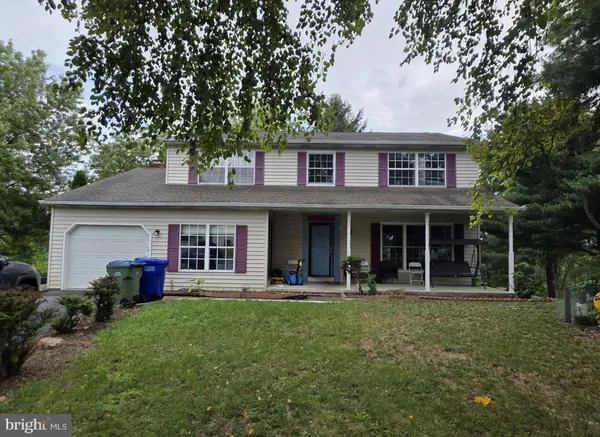
113 KINGS MILL CT
Harrisburg, PA 17110
- 4 Beds
- 3 Baths Full Baths: 2 Half Baths: 1
- 2,680 SqFt
- 0.27 Lot Size
- 1987 Year Built
The walkout basement offers endless possibilities for a home gym, playroom, or cozy retreat. Enjoy a peaceful neighborhood with a friendly atmosphere, nearby parks, walking trails, playgrounds, shopping, dining, and public services. Highly regarded schools are also conveniently located nearby.
Additional features include an attached garage for secure parking and storage, plus no pool maintenance to worry about. This home offers a comfortable lifestyle where you can make memories and build community connections. Schedule your private tour today and discover all this home has to offer!
GALLERY
PROPERTY DETAIL
Key Details
Property Type Single Family Home
Sub Type Detached
Listing Status Active
Purchase Type For Sale
Square Footage 2, 680 sqft
Price per Sqft $154
Subdivision Dauphin County
MLS Listing ID PADA2064146
Style Colonial
Bedrooms 4
Full Baths 2
Half Baths 1
HOA Y/N N
Abv Grd Liv Area 2,330
Year Built 1987
Available Date 2026-09-19
Annual Tax Amount $6,674
Tax Year 2026
Lot Size 0.270 Acres
Acres 0.27
Property Sub-Type Detached
Source BRIGHT
Location
State PA
County Dauphin
Area Susquehanna Twp (14062)
Zoning RESIDENTIAL
Rooms
Basement Walkout Level
Building
Story 3
Foundation Block
Above Ground Finished SqFt 2330
Sewer Public Sewer
Water Public
Architectural Style Colonial
Level or Stories 3
Additional Building Above Grade, Below Grade
Structure Type Dry Wall
New Construction N
Interior
Interior Features Formal/Separate Dining Room, Breakfast Area, Bathroom - Tub Shower, Bathroom - Walk-In Shower, Store/Office
Hot Water Electric
Cooling Central A/C
Flooring Laminate Plank, Carpet
Fireplaces Number 1
Fireplaces Type Wood
Equipment Dishwasher, Disposal, Dryer - Electric, Oven/Range - Electric, Washer, Refrigerator
Fireplace Y
Window Features Double Hung
Appliance Dishwasher, Disposal, Dryer - Electric, Oven/Range - Electric, Washer, Refrigerator
Heat Source Electric
Laundry Basement
Exterior
Parking Features Garage - Front Entry
Garage Spaces 1.0
Water Access N
Accessibility 2+ Access Exits
Attached Garage 1
Total Parking Spaces 1
Garage Y
Private Pool No
Schools
Elementary Schools Thomas W Holtzman Elementary School
Middle Schools Susquehanna Township
High Schools Susquehanna Township
School District Susquehanna Township
Others
Pets Allowed N
Senior Community No
Tax ID 62-060-152-000-0000
Ownership Fee Simple
SqFt Source 2680
Acceptable Financing Cash, Conventional, FHA, VA
Horse Property N
Listing Terms Cash, Conventional, FHA, VA
Financing Cash,Conventional,FHA,VA
Special Listing Condition Standard
Virtual Tour https://listings.nextdoorphotos.com/mls/266034376
SIMILAR HOMES FOR SALE
Check for similar Single Family Homes at price around $415,000 in Harrisburg,PA

Active
$514,000
4003 ALLYSON RD, Harrisburg, PA 17110
Listed by Howard Hanna Company-Camp Hill4 Beds 3 Baths 2,460 SqFt
Active
$399,500
2228 KOHN RD, Harrisburg, PA 17110
Listed by Howard Hanna Company-Harrisburg4 Beds 3 Baths 1,793 SqFt
Pending
$320,000
1288 WANDERING WAY, Harrisburg, PA 17110
Listed by Berkshire Hathaway HomeServices Homesale Realty4 Beds 2 Baths 2,496 SqFt
CONTACT
